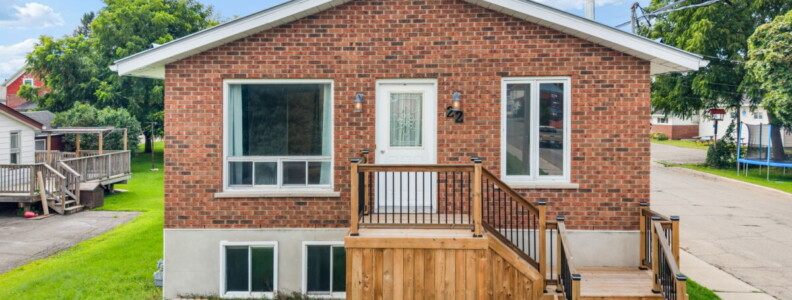
Welcome to this inviting bungalow in Smiths Falls! Offering comfortable living with 3 bedrooms on the lower level and 2.5 bathrooms. The bright and functional layout provides plenty of space for everyday living and entertaining. The natural gas fireplace creates a warm and welcoming focal point in the family room. Step outside and enjoy the large back deck – perfect for morning coffee, summer barbeques, and relaxing with family and friends. A wonderful opportunity to enjoy the convenience of this well-appointed home in a great Smiths Falls location.
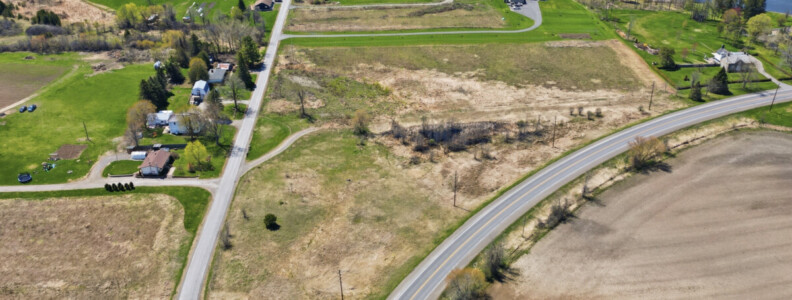
Discover the possibilities with this exceptional piece of land-over 4 acres of opportunity waiting for your vision. Located just minutes from Smiths Falls, this property offers the perfect balance of peaceful rural living and easy access to everyday amenities. Tucked near the serene Rideau River this country property is the blank canvas ready to bring your ideas to life. We invite you to create something truly special your own space, your own pace, your own dream realized.
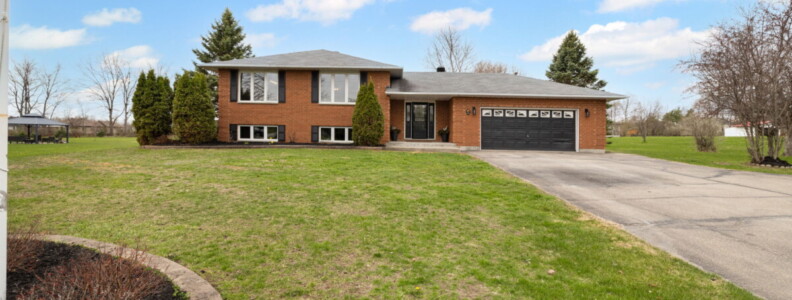
In sought-after South Point, this perfect family home awaits. Whether you’re enjoying morning coffee on the front porch, hosting late-night bonfires in the huge backyard or anything in between, this property is ready to fit your lifestyle. Ideally located close to town, the golf course and scenic trails, it offers the perfect balance of country living and modern convenience. Step inside to a spacious foyer featuring a convenient laundry and powder room along with direct access to a large, drywalled two-car garage. The main floor boasts a generously sized kitchen that flows seamlessly into the dining area-ideal for both everyday living and entertaining. The living room, highlighted by beautiful hardwood flooring leads to three spacious bedrooms. Downstairs, the fully finished lower level provides even more living space, with two additional family rooms and two extra bedrooms or office spaces-perfect for a growing family or working from home. From top to bottom, this home is designed to make you feel comfortable, relaxed, and truly at home.
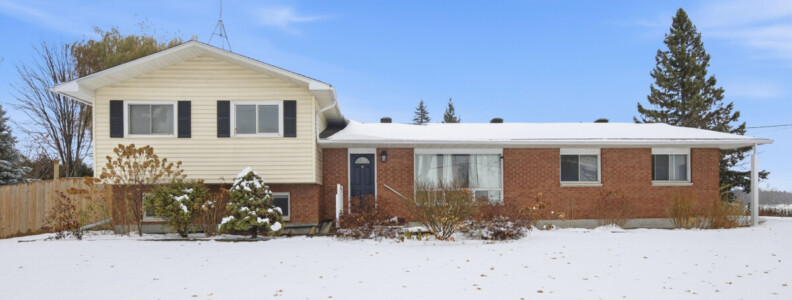
Set on a generous half-acre lot just 5 minutes from the centre of Smiths Falls, this detached home delivers thoughtful updates and plenty of charm. Step inside and you’ll find a main level designed for both everyday living and entertaining. The front living room, anchored by a wide picture window, frames views of the landscaped front yard while filling the space with natural light. Around the corner, the kitchen opens directly
to the dining area, an easy flow that keeps conversations moving while meals come together. A second family room on this level adds flexibility: a cozy den, a kids play zone, or the perfect spot to curl up by the TWO natural gas fireplaces on cool evenings. (Yes, there are baseboard heaters, but with two gas fireplaces, you likely wont use them for your day-to-day comfort.) The fully finished basement offers even more space, with a rec room, laundry, a powder room, and clever storage solutions. And for anyone with hobbies, projects, or simply too much gear, two outdoor sheds and an attached garage mean you’ll never be short on storage. Carpet-free throughout, and move-in ready, this home blends vintage character with modern convenience. With town just five minutes away and nature at your doorstep, you’ll find the balance between community and quiet that so many are searching for.
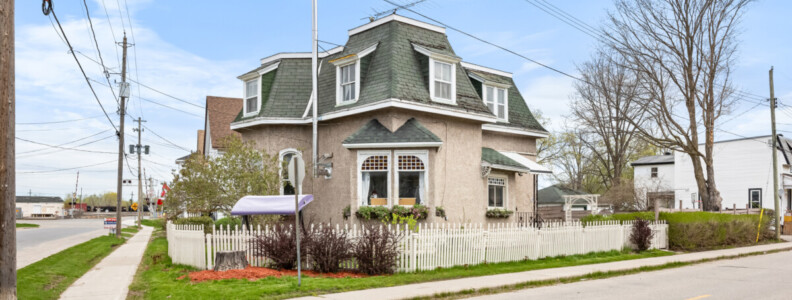
This delightful 3-bedroom home is ideally located in the heart of town, providing convenient access to shopping, schools, parks, and other essential amenities. Situated on a spacious corner lot, the property features a double-wide driveway, a detached garage, and a fully fenced backyard offering ample outdoor space. Inside, you’ll be welcomed by a home full of character and warmth. The cozy living room boasts a wood-burning fireplace, while the formal dining room is bathed in natural light from large windows. The functional kitchen flows into a mudroom/laundry room and leads out to a covered porch perfect for relaxing. Upstairs, you’ll find three generously sized bedrooms and a full bathroom. This one-of-a-kind home is full of charm and ready to be loved by its next owner.
This charming 3-bedroom, 1-bathroom home in the heart of Smiths Falls offers the perfect blend of comfort and convenience. Pride of ownership shows throughout this well maintained and updated home with many upgrades including a renovated kitchen, all new electrical wiring and brand new back deck with built in bar. With a finished basement and a spacious layout, this property is ideal for first-time homebuyers or those looking for a cozy family home. The finished basement adds valuable additional living space, perfect for a home office, family room, or recreation area. With ample storage space and laundry facilities, the basement is versatile and practical. Enjoy being close to all amenities of Smiths Falls and only a short commute to Ottawa. Come fall in love!
Nestled on over 3 acres with no rear neighbors you will find this charming bungalow. Tucked away on a tranquil country road, this home boasts a prime location within convenient commuting distance to Smiths Falls, Perth, and Carleton Place. Boasting 2 bedrooms and 1.5 bathrooms, with the potential for further expansion, this residence is both cozy and versatile, offering ample space for comfortable living. The heart of the home lies in its eat-in kitchen, where natural light floods the space, creating an inviting atmosphere for family and friends. The lower level, where a generously sized family room awaits, providing a haven for relaxation and entertainment. Complete with a convenient laundry room, a charming woodstove adds warmth and character to the space, while abundant storage. The home has been updated in 2018 with new propane furnace, air conditioning, and new ductwork. Come Fall in love and make 939 Armstrong Road your home.
Nestled on a premium 2-acre lot with no rear neighbors in Moodie Estates, discover this exquisite bungalow. Perfectly situated to embrace the tranquility of country living, yet conveniently close to Carleton Place and Ottawa. Outside, features a sprawling treed yard with trails, an above-ground pool, and a charming bonfire area. Approaching the front entrance, impeccable curb appeal sets the stage for what awaits within. Step inside to discover over 2000+ square feet of meticulously designed living space. The open-concept layout boasts hardwood floors, a cozy gas fireplace, creating an inviting atmosphere. A custom kitchen, impresses with a island, ample cupboard and counter space. This bungalow features 3 spacious bedrooms, including a luxurious primary suite with a stunning ensuite and a walk-in closet. PLUS a screened in back porch. The l/l offers a fantastic recreation area & 2 additional bedrooms. COME FALL IN LOVE—make 395 EJ’S Lane your own slice of paradise.
Nestled on a sprawling 1.9-acre premium lot in Moodie Estates, you will find this newly constructed bungalow. Seamlessly blending the tranquility of country living with the convenience of proximity to Carleton Place, Smiths Falls, Perth, and Ottawa, this home offers an unparalleled lifestyle. Outside provides country living at its best, a huge yard boasting no rear neighbors, leading to picturesque trails and a golf course just a leisurely stroll away. Step inside to be greeted by 1800 square feet of meticulously designed living space. The upgraded kitchen, is finished with quartz counters, serves as the heart of the home—a perfect space for family gatherings. Three generously sized bedrooms, including a master retreat with a walk-in closet and ensuite, accompany a bonus home office for added convenience. The partially finished lower level presents additional recreational space, ready to be personalized to suit your lifestyle. Come fall in love and call 316 EJ’S LANE YOUR HOME!

Discover your dream farmhouse at 70 Old Kingston Rd. Nestled on 2.8 acres in Lombardy, this 5 bed 2.5 bath home is perfectly positioned between Bass and Rideau Lake with the village of Rideau Ferry just a short stroll away, offering endless adventures for you and your family. Located only an hour from both Ottawa and Kingston, this home is both convenient and charming. The double detached garage is perfect for your toys with a loft for extra storage. The country kitchen features gorgeous wood cabinetry, a large island and a butler’s pantry. You’ll love cozying up in the large family room addition warmed by a pellet stove and featuring a gorgeous brick wall with built-ins. The large bedroom on the main floor with loft also makes a great gym or playroom! The upstairs is bright and inviting, featuring a primary bedroom with a 2 pc ensuite and double closets, as well as three additional bedrooms and a full bath. Preserving charm while offering modern living, this farmhouse is ready to welcome you home!